
Open-grid flooring around process equipment has to do more than cover a channel. Each panel must fit its supports, carry the project loads in the correct direction, allow access where required and remain practical to inspect and clean. Stainless steel press-welded grating can suit washdown corridors, equipment platforms and service-floor openings, but the material name alone does not define a safe or maintainable installation.
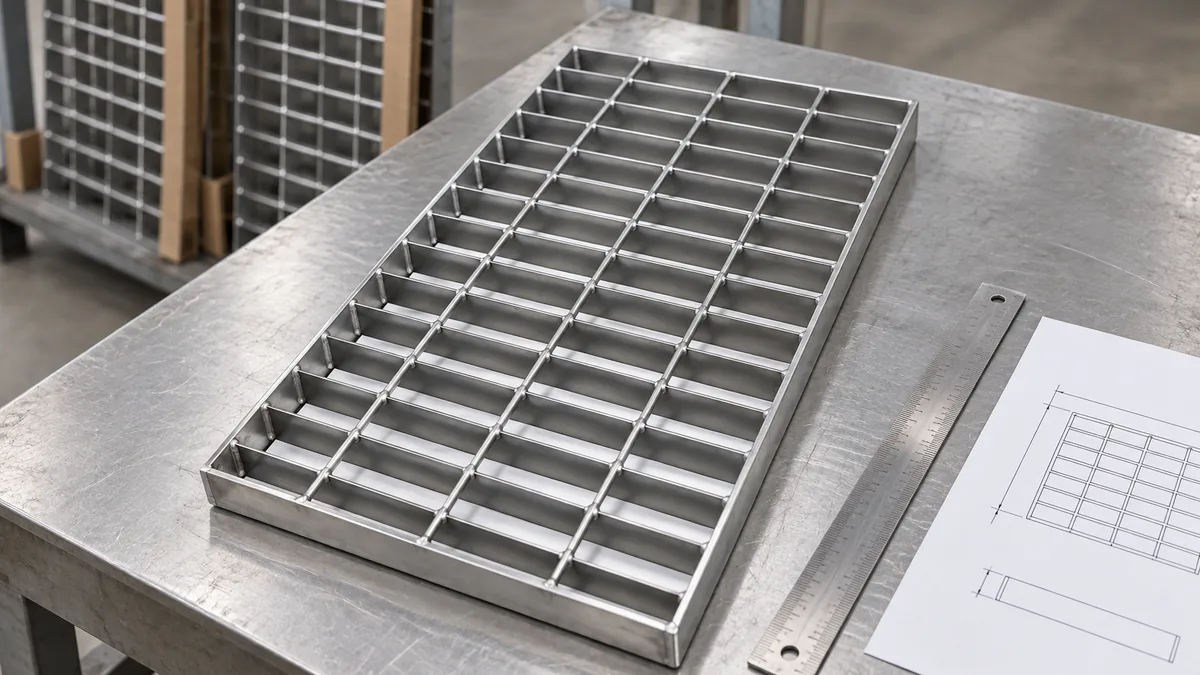
Our stainless steel press-welded grating is the product reference for this guide. The illustrated construction has parallel flat bearing bars held at regular spacing by perpendicular cross bars. It should not be specified as perforated sheet, expanded metal or welded wire mesh. A useful enquiry starts with a floor layout and support conditions, then identifies the bar arrangement and panel details needed for each location.
Identify the bearing-bar direction first
The deeper parallel bars are the bearing bars. They span between the supporting members and therefore need to be shown clearly on the floor plan. The perpendicular cross bars maintain the grid arrangement and form part of the complete panel, but they are not a substitute for correctly supported bearing bars. Rotating a rectangular panel by 90 degrees can change the structural arrangement even when it still appears to fit the opening.
Mark the bearing-bar direction with an arrow on every panel type. Show the clear span between supports, the minimum seating required at each end and the location of intermediate beams. If a panel crosses several supports, identify them on the drawing rather than giving only the overall panel length. Load capacity and permissible deflection should be selected from project-specific engineering data for the confirmed grating type, bar size, spacing, material and span; they cannot be established from a photograph.
Turn the floor plan into a panel schedule
Divide the floor into panels that can be fabricated, packed, lifted and installed without confusion. Give every panel or repeated panel type a reference. The schedule should record finished width and length, quantity, bearing-bar direction, banding requirement, cut-outs and support location. State whether dimensions refer to the outside of the finished banding or another agreed measurement point.
Keep standard panels separate from end panels, corner pieces and panels around columns or pipes. Avoid an unlabelled instruction such as “cut to suit on site.” A field cut through bearing bars can change the edge condition and load path. Where an opening is known, put it on the fabrication drawing and specify any required banding or reinforcement through the project designer.
For long corridors, consider installation sequence and future removal. Panel references on the drawing should match durable package labels. This allows installers to find a narrow end panel or access panel without unpacking the entire shipment and helps maintenance teams return removable sections to the correct bay.
Separate drainage access from ordinary floor panels
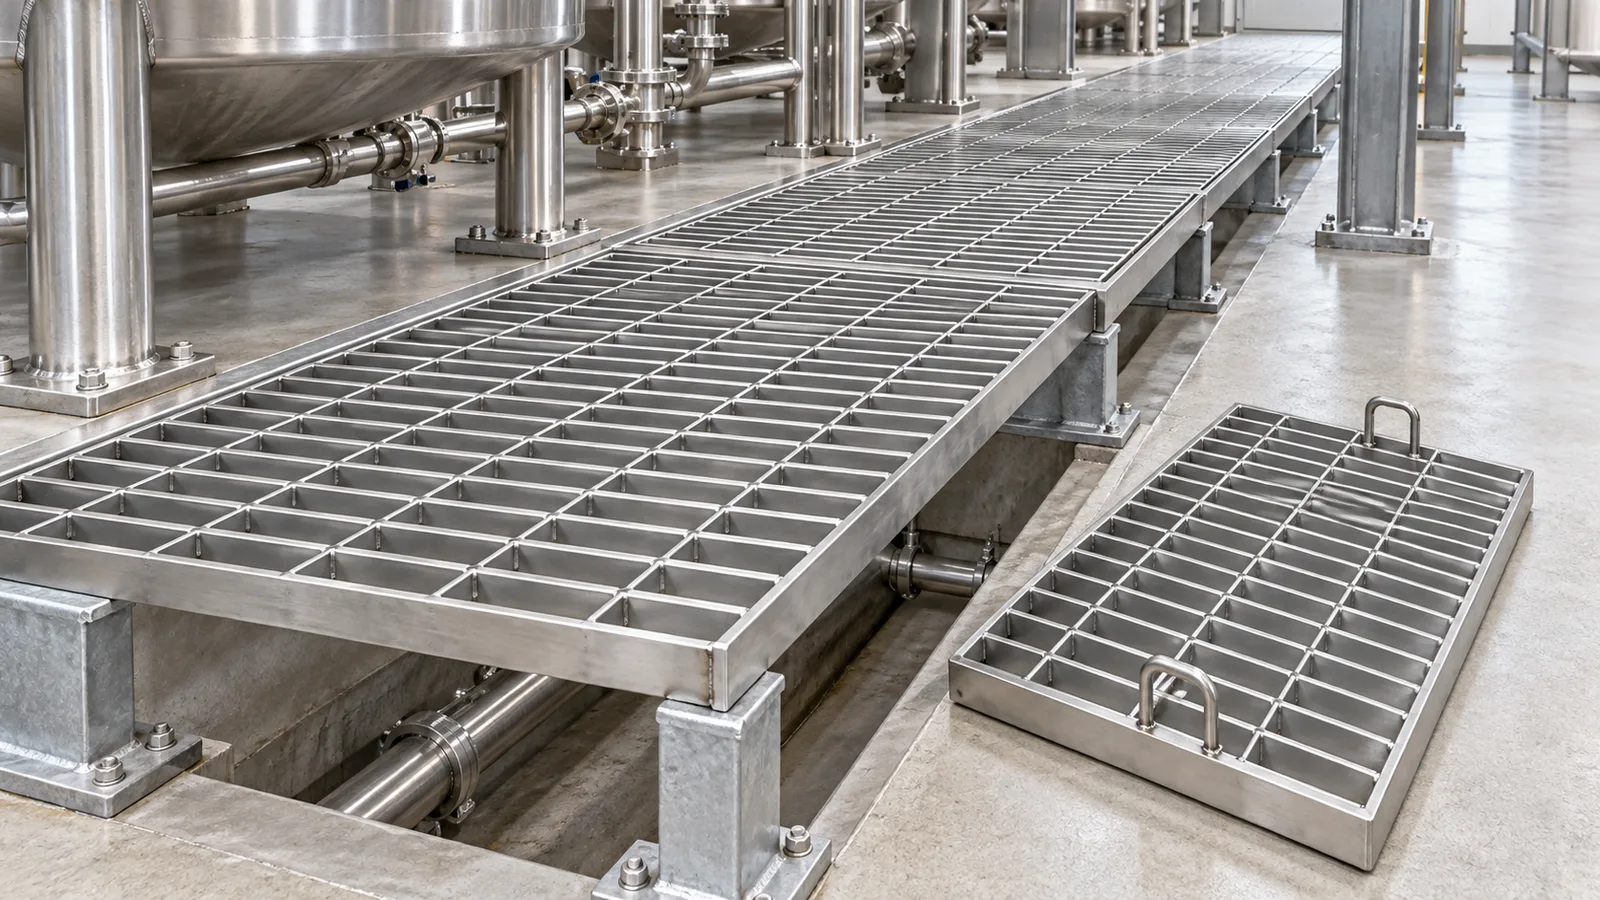
A removable panel over valves, strainers or service lines needs a defined lifting and restraint arrangement. Show which panels are removable, the direction in which they lift and the clear space needed to handle them. Agree whether lifting points, clips or other attachments are included. Loose panels should not rely on their weight alone when the project requires positive restraint.
Check the interface with kerbs, channels and adjacent solid flooring. The support frame should provide the specified seating without creating an unplanned step or rocking panel. Where several small covers are used, identify the joint positions and ensure each piece is independently supported as designed. Our guide to steel grating trench drain covers discusses channel frames and cover schedules in more detail; washdown service floors still need their own material and cleaning review.
Specify the opening and bar arrangement together
Do not describe grating with a single “mesh size.” A purchase specification should distinguish bearing-bar size and spacing from cross-bar type and spacing. Include the finished panel thickness and edge banding where required. If maximum clear openings matter because of dropped tools, footwear, wheeled equipment or another project condition, state that limit explicitly and have the responsible designer review it.
Ask the supplier for an annotated section or sample before a large order. Compare the sample with the specified bearing bars, cross bars, spacing, weld intersections, banding and surface condition. The sample helps align visual and dimensional expectations, although it does not replace load verification for the final span and panel configuration.
Match the surface to the walking conditions
The product reference shown here has a plain, smooth top surface. Stainless steel does not automatically make a floor slip-resistant, and an open grid does not guarantee that all liquid will drain before someone walks across it. The project team should assess expected water, oils, cleaning agents, footwear, slope and operating procedure, then state any required slip-resistance performance or surface treatment.
If serrated bearing bars, abrasive nosings or another walking-surface feature is required, specify it separately and confirm that it applies to the quoted product. Do not approve a serrated substitute from a smooth sample or assume the reverse. Transitions, platform edges, stairs and emergency routes may also have different requirements from the central floor panels.
Review stainless grade, fabrication and cleaning together
Confirm the stainless steel grade required for the environment rather than ordering by appearance. Provide information about moisture, chlorides, temperature and cleaning chemicals to the responsible material specialist. Specify whether material documentation, weld treatment, surface finishing or other inspection records are required. The same requirements should cover banding and attached fittings where applicable.
A stainless surface is not automatically suitable for direct food contact or a hygienic zone. If the grating will be used in a regulated processing area, the facility designer must define the applicable hygiene, cleanability and material requirements. Weld profile, crevices, access below the panel, drainage and the cleaning procedure all affect the complete installation. This article concerns industrial access flooring, not a certification of food-contact suitability.
Plan access for cleaning beneath the panels. Removable sections should be manageable using the approved lifting method, and the maintenance procedure should prevent an open floor bay from becoming an uncontrolled hazard. Ask how panels will be marked without creating an unacceptable surface or contaminant trap for the intended area.
Inspect dimensions, condition and packing before installation
At production inspection, check panel references, overall dimensions, bearing-bar direction, spacing, banding, cut-outs, attachments and surface condition against the approved drawings. Any project load documentation should correspond to the quoted construction and span. For general terminology and purchasing details, see our industrial steel grating specification guide.
Export packing should keep panels separated and stable so edges and finished surfaces are not damaged in handling. Heavy bundles need suitable lifting points and a packing list that preserves the installation sequence. Confirm package size and mass with the supplier before finalising unloading equipment and storage space at destination.
Quotation checklist for stainless service-floor grating
- Application area, environmental exposure, cleaning method and required stainless grade.
- Floor plan with panel references, supports, clear spans and bearing-bar direction.
- Bearing-bar size and spacing, cross-bar type and spacing, finished panel dimensions and quantity.
- Banding, cut-outs, removable panels, lifting points, clips and adjacent-frame interfaces.
- Walking-surface requirement and any stated slip-resistance criteria.
- Required engineering information, material documents, inspection points, packing and destination.
Send the floor layout and panel schedule through our contact page. We can review the requested stainless steel grating and supply scope for quotation, while final support, load, access and safety requirements remain subject to the approved project design.