
A building screen needs to look consistent across several bays while fitting the structure behind it. Expanded metal sheet is a useful starting point for this work because its repeated diamond pattern can be arranged into framed modules for equipment-area screening, architectural infill and service-yard partitions. For buyers, the important question is how the selected sheet becomes a finished panel with an agreed appearance, mounting method and access arrangement.
Our expanded metal mesh sheet for building screens and guards is the catalogue reference for this discussion. The illustrated product has elongated diamond openings and a raised strand profile. The frame and support arrangements shown here are application illustrations; the quotation should identify whether you need loose sheets, cut blanks or fabricated modules.
Read the pattern before choosing the panel size
Expanded metal is produced by slitting and stretching sheet, leaving strands connected at integral bonds. Raised expanded metal retains an angled profile; flattened material undergoes an additional rolling operation. These are different product forms, so the order should state which one is required. A raised sheet has an overall depth that should not be confused with the thickness of its strands.
Dimension labels also need care. Long-way and short-way pitch describe the repeating pattern, whereas clear aperture dimensions describe the space inside an opening. Put the measurement points on a drawing or request an annotated sample photograph. Two numbers described simply as a diamond size can otherwise refer to different measurements. Include strand width and thickness alongside the opening or pitch specification.
Choose the viewing direction with a sample
Before ordering a run of screen modules, decide whether the long diamond direction should be horizontal or vertical. Record that direction relative to the finished panel height and width. Reversing a rectangular sheet on the drawing can change both the visible pattern and the cutting layout, even when the overall panel dimensions remain the same.
For a practical sample review, place the proposed mesh in its intended upright position and view it from the normal approach path. Check it straight on and from either side, with a background similar to the equipment or wall that will sit behind it. Ask the design team to approve the visible face and orientation together. A photograph of the approved sample with a marked top edge is useful when several fabricators or installers are involved.
The open pattern allows sight lines through the screen. Its appearance changes with viewing angle, background and light, so it should not be sold as a solid privacy barrier. Where a project specifies airflow, shading or wind performance, obtain the relevant design assessment for the complete assembly. An attractive pattern or nominal open-area figure alone does not establish those results.
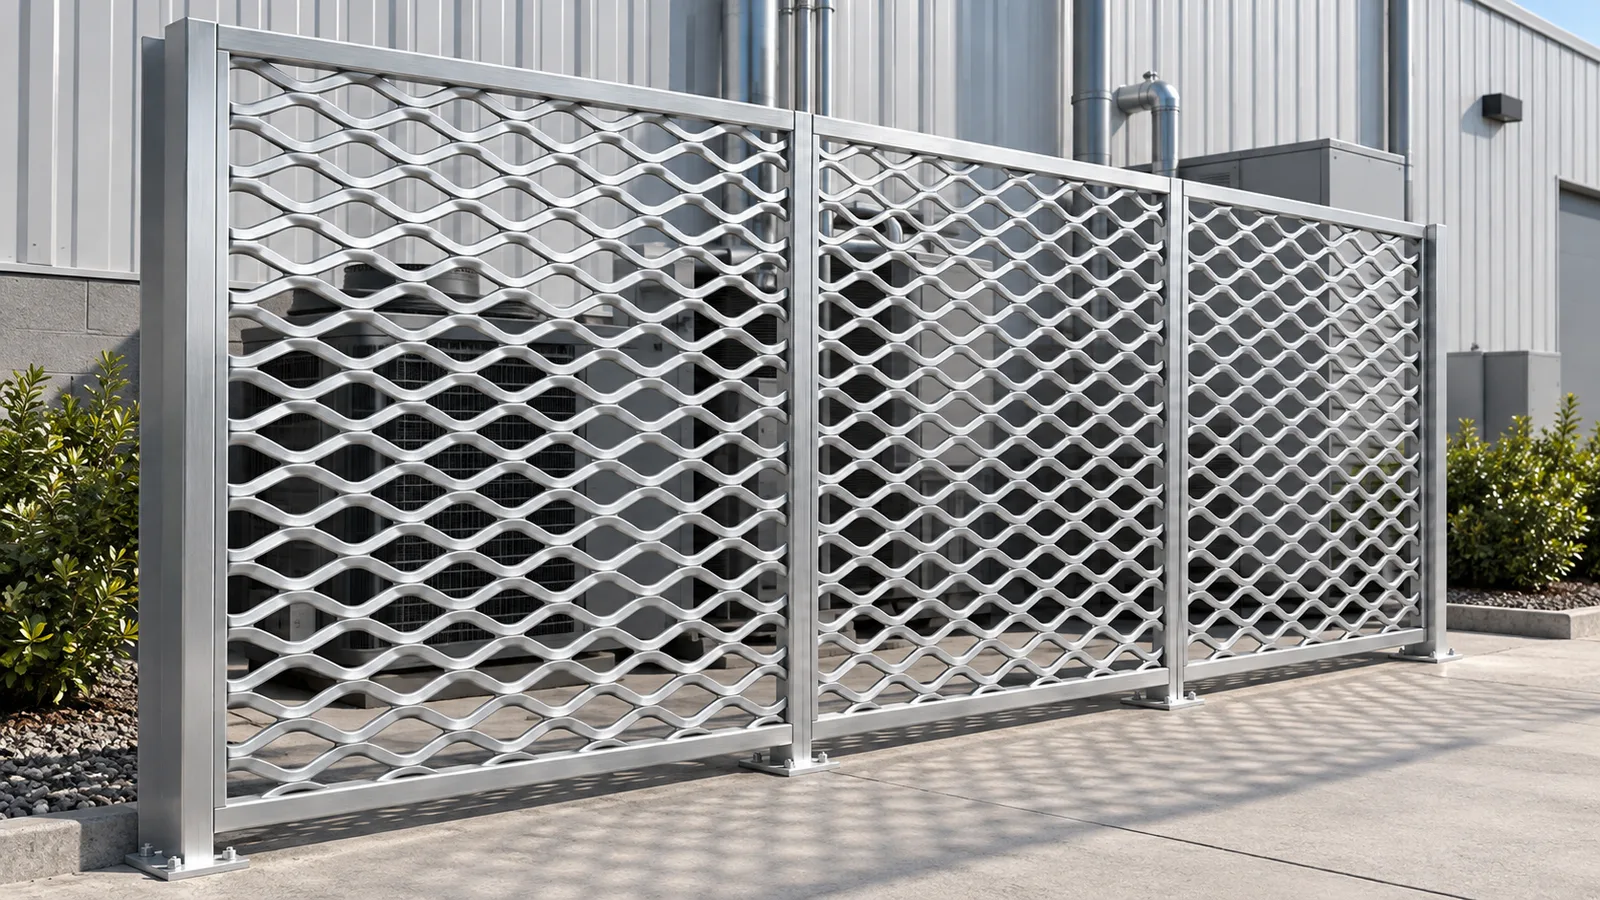
Turn the elevation into a panel schedule
A useful screen schedule lists each module reference, finished width, finished height, quantity and position. Separate standard bays from narrow end bays, corners and access panels. State whether the dimensions refer to the mesh blank, the outside of the finished frame or the clear opening between supports. Those three dimensions serve different purposes and should not be mixed in a purchase order.
For example, an equipment screen with four regular bays and one removable service bay should have separate line items for the regular modules and the service module. Include a small elevation showing the location of each. Do not assume that the removable bay can use the same attachments as a permanently fixed sheet.
Agree the perimeter and frame interface
Cut expanded metal can leave projecting strand ends around the perimeter. Ask for the edge condition needed by the fabrication method and finished location. A surrounding frame can conceal cut edges, but its section, overlap and attachment detail still need to be specified. The mesh blank must suit that detail without forcing the installer to improvise at the last bay.
Request a drawing of the frame-to-support connection when fabricated panels are included. Show fixing-hole positions, bracket clearances and any restrictions on site welding. Support spans, frame sections and anchors should come from the project design; a mesh photograph cannot establish a permissible span or load rating. This guide concerns building screens. For equipment guarding applications, our expanded metal machine-guard guide discusses the separate need to coordinate openings and access with the equipment layout.
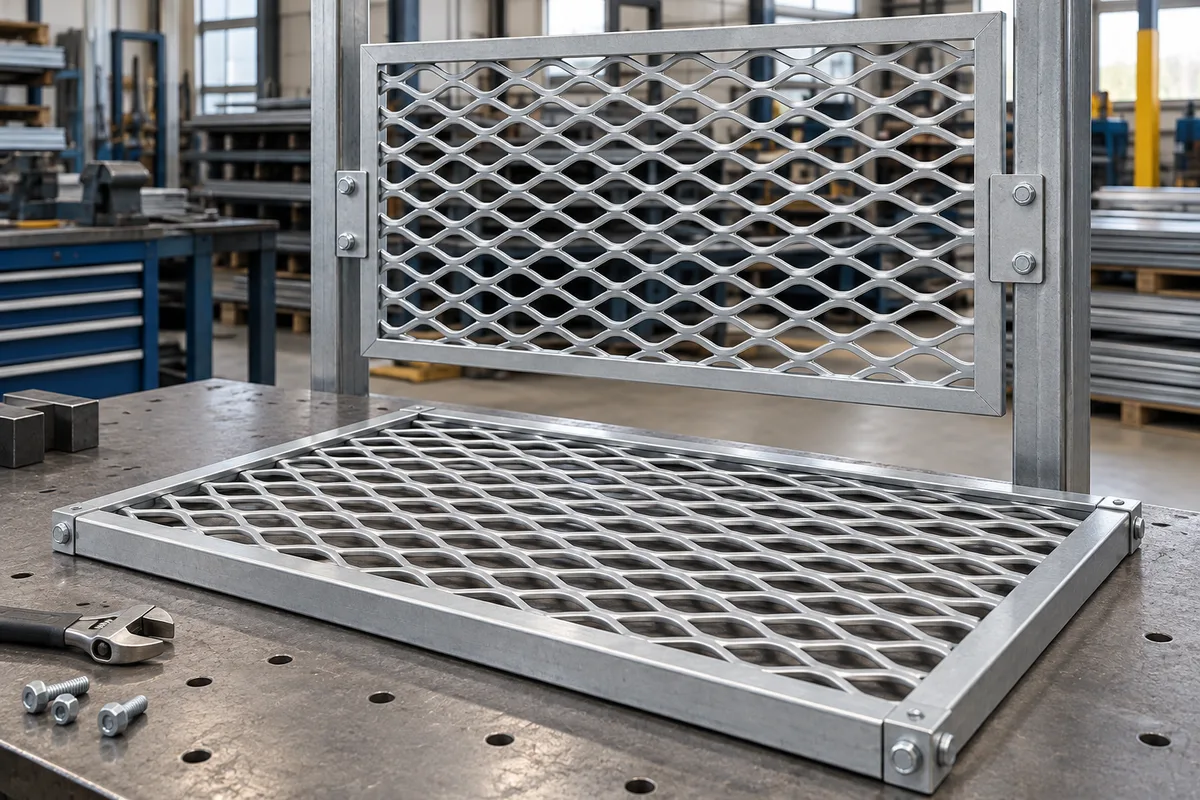
Keep maintenance access in the order
Equipment screens often need an opening for servicing or replacement. Identify the required clear access width, removal direction and available working space. State whether the bay will be hinged, bolted for occasional removal or supplied as a loose module for another contractor to fit. Include the hardware only when its scope and specification are agreed.
Consider how the maintenance team will identify and store a removed panel. A module reference on the packing schedule can also appear on the installation drawing. For irregular layouts, this simple correspondence helps prevent a narrow end panel or an access module being installed in the wrong position.
Finish approval and receiving checks
Confirm the base metal and finish in writing. A silver appearance does not identify the alloy or coating. When mesh and frame are supplied together, agree their respective materials, surface preparation and finishing scope. Review a finish sample for visible building screens and define any acceptance criteria before production; do not infer a corrosion-service life from appearance.
For delivery, request separation that protects visible faces and prevents projecting edges from catching adjacent panels. List modules by reference and quantity on the packing list. At receipt, compare dimensions, orientation, edge condition, finish and bracket locations with the approved drawings. Report transport damage before installation so it can be distinguished from later handling damage.
Send a screen-ready enquiry
- Application and elevation showing bay references, corners and access openings.
- Raised or flattened mesh, pattern dimensions with measurement points, strand width and thickness.
- Diamond direction, visible face and approved sample reference where available.
- Mesh blank or finished frame dimensions, quantities and attachment drawings.
- Base material, finish, fabrication scope, packing requirements and destination.
Send your elevation and panel schedule through our contact page. We can review the requested mesh and supply scope against those details, with final dimensions, finish and fabrication requirements confirmed in the quotation.