
Steel grating is often specified for industrial walkways, maintenance platforms, trench drains, stair treads, access decks, and equipment areas. A product photo can show the general pattern, but it does not define the bearing direction, support span, load condition, panel size, edge treatment, surface finish, or frame interface. Those details decide whether a grating panel fits the installation and performs as expected.
For a quick overview of available panel and drain-cover formats, begin with the steel grating and drain cover category. This guide explains the practical details buyers should confirm before requesting a quotation for a walkway or drainage project.
Start with the installation and load context
Describe where the grating will be installed: an indoor maintenance platform, outdoor walkway, trench drain, stair landing, process area, vehicle-access zone, or channel cover. The location affects corrosion exposure, slip risk, clear opening, frame design, and the expected loading condition. A pedestrian access panel is not quoted in the same way as a cover near moving equipment or a channel that may be crossed by carts.
Buyers should provide the supporting structure and clear span wherever possible. Bearing bars need to run in the correct direction across the support points. If the panel sits in an angle frame or a concrete channel, include the inside opening, ledge width, frame depth, and any requirement for removable panels, hinges, locking clips, or lifting points.
Define bearing bars and cross bars separately
The bearing bars carry the primary load. Their depth, thickness, spacing, and direction are essential quotation details. Cross bars connect the panel and determine the surface pattern, but they do not replace the need to define the bearing-bar arrangement. When a drawing is available, mark the bearing direction with an arrow and show the support locations.
For custom panels, confirm overall length and width, whether the panel may be cut around columns or pipes, and whether banding or a trimmed edge is required. If the grating has a toe plate, side plate, or welded frame, include that on the drawing rather than treating it as a later accessory.
Choose the surface for the working conditions
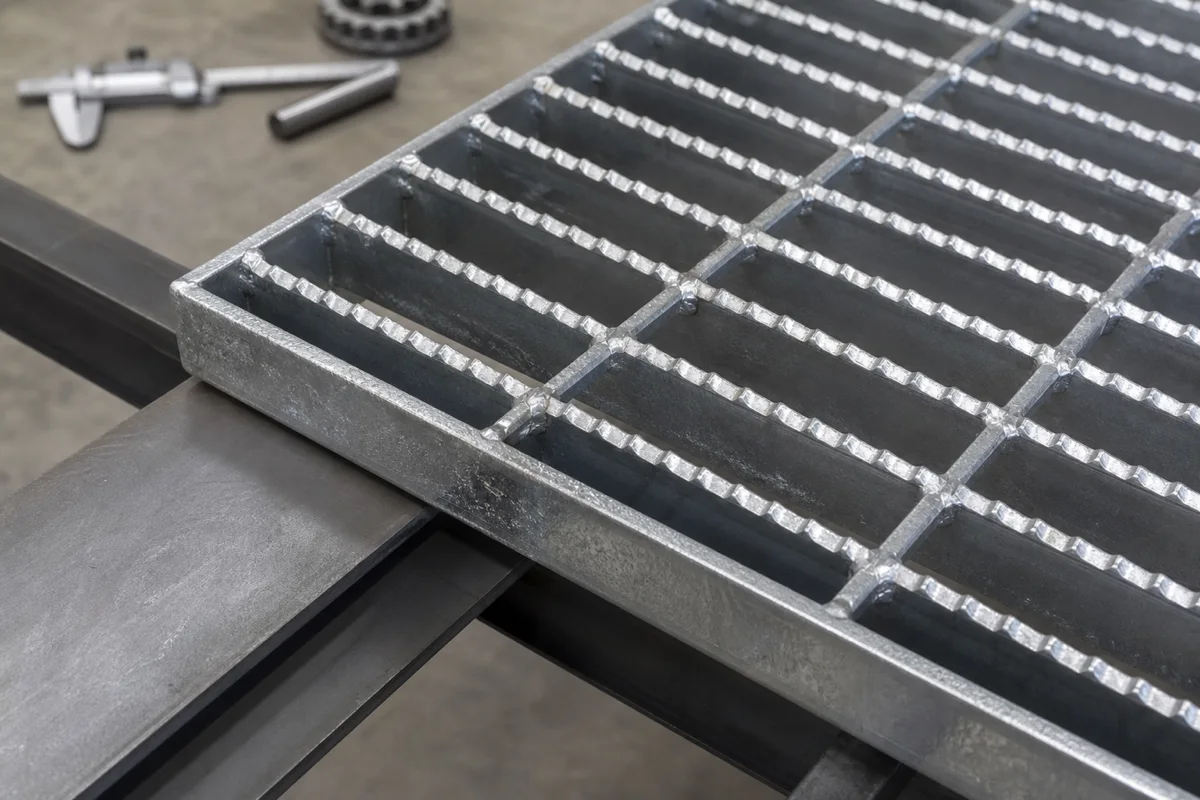
Plain grating may be suitable for many dry access areas, while serrated surfaces are often considered where slip resistance is important. The right choice depends on the actual walking surface, moisture, oil, cleaning method, footwear, and local project requirements. Do not treat a serrated surface as a universal solution: confirm the environment and the cleaning needs of the installation.
For outdoor or humid conditions, finish selection needs to be considered alongside the base material. Galvanized steel is common for many industrial and civil applications, while stainless steel may be considered for particular corrosion, cleaning, or hygiene conditions. The required material and finish should be written in the order specification rather than inferred from a reference photo.
Trench drain covers need the frame dimensions
A trench cover must fit the actual channel frame, not only the visible opening. Buyers should supply the clear opening, bearing ledge, channel length, cover thickness limit, drainage requirement, and whether the covers are supplied as individual sections or continuous runs. If different covers are needed in one project, identify each size separately in the drawing or schedule.
Where a project includes corners, intersections, inspection points, or removable maintenance sections, note those conditions early. A simple channel layout can prevent incorrect panel sizes and avoids cutting finished grating on site.
Use the same discipline for quotation and inspection
The general preparation method in our wire mesh importer buying checklist also applies to grating orders: define the application, dimensions, material, finish, quantity, packing, and destination before pricing. For grating, add bearing-bar direction, support span, panel frame, and surface requirement.
Useful inspection photos show the panel dimensions, bearing-bar direction, bar depth and thickness where required, cross-bar pattern, surface finish, serrated edge if specified, weld or press-lock condition, banding, frame fit, stacking, labels, pallets, and loading. Packing should protect panel edges and allow safe unloading at the destination.
Send a drawing when the grating interfaces with a structure
A marked drawing is the clearest way to request a quotation for custom walkway, trench, or platform grating. Include the installation opening, support points, bearing direction, panel dimensions, cut-outs, edge treatment, finish, quantity, packing expectation, and destination. For review of a drawing or an existing sample, send the details through the Anping Mesh Factory contact page.