
A climbing-plant trellis has two appearances: the open structure visible when first installed and the planted screen that develops over time. Stainless steel cable mesh gives landscape designers an open diamond pattern that can remain visible between stems and leaves. For a buyer, its value depends on matching the mesh, the planting plan and the supporting structure before ordering.
Our 304/316 stainless steel cable mesh is the product reference for this guide. The illustrated construction uses stranded cables and small metal sleeves, or ferrules, at the diamond junctions. A perimeter connection holds the flexible mesh within a frame or other designed boundary. Orders can be reviewed against a landscape elevation, with the required material and supply scope confirmed in the quotation.
Start with the planting brief
Ask the landscape designer to identify the plant species, intended coverage, mature size and growing conditions. Climbing methods differ: some plants use twining stems, others use tendrils, and some need stems tied to the support. The chosen cable diameter, opening and training method should suit the specified plants. A mesh that looks attractive on a sample board is not automatically the right support for every climber.
Record where the plants will root and how they will reach the mesh. Ground beds and raised planters need different coordination with the bottom of the trellis. Show irrigation equipment, drainage outlets and any temporary training supports on the landscape layout. Agree who supplies plant ties and who will train the first shoots after installation.
Coverage also affects appearance. Young plants may leave much of the mesh exposed, while deciduous planting can reveal the grid seasonally. Approve the bare mesh appearance and visible connections as part of the design. Photographs of dense mature planting should not be used to promise immediate screening or year-round privacy.
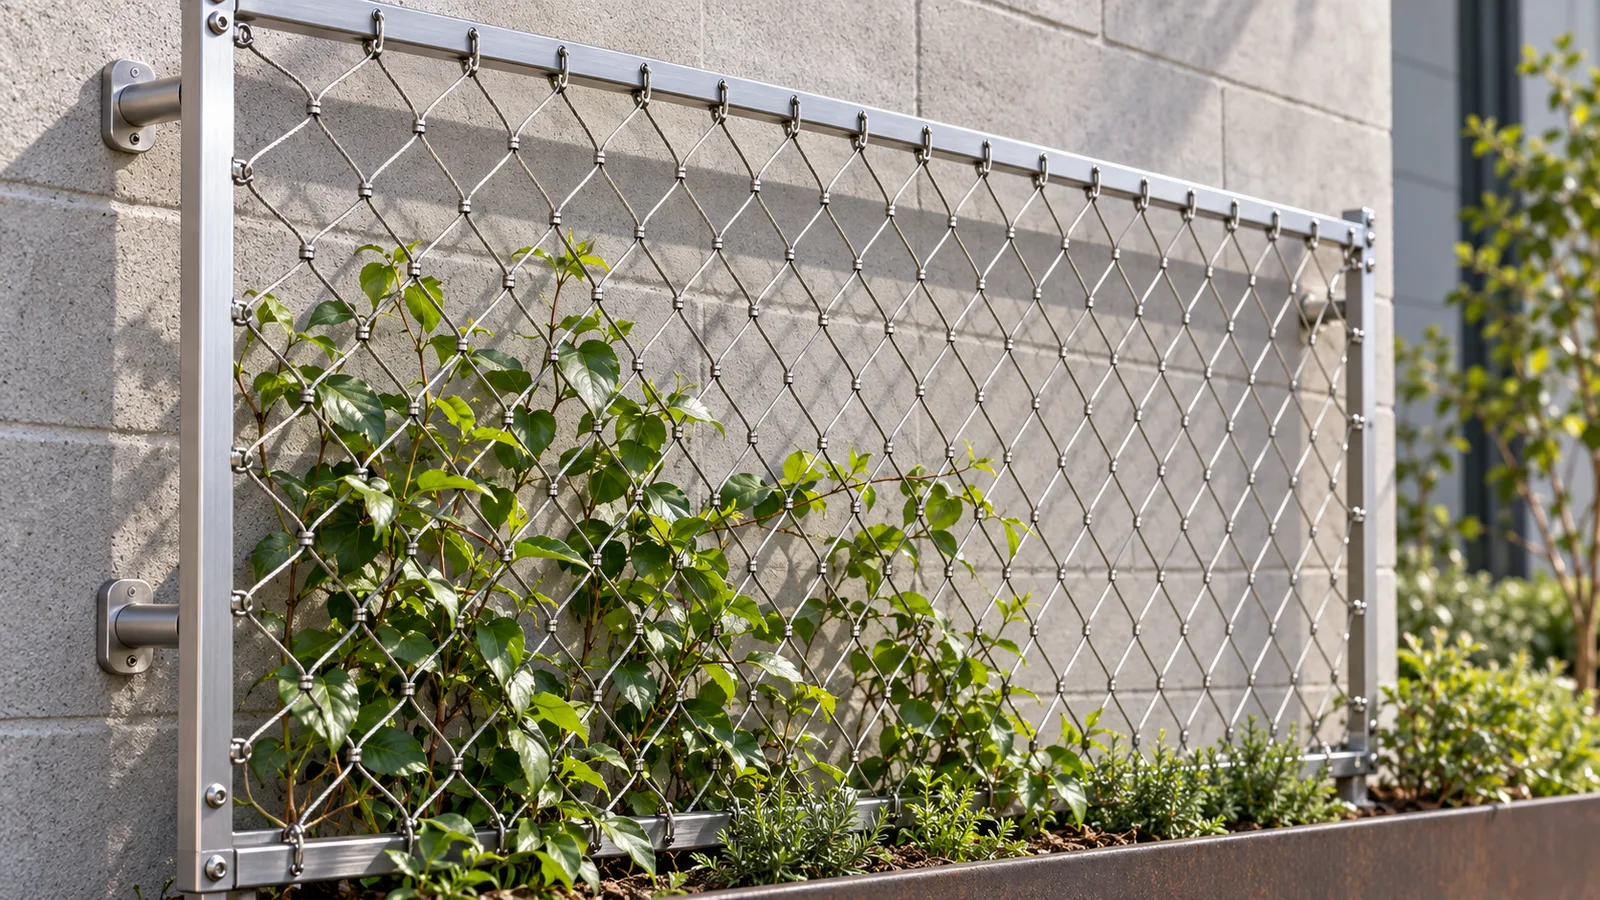
Define the installed diamond geometry
Flexible cable mesh changes shape as its boundary geometry changes. Specify the opening measurement convention and the condition in which it is measured. A clear opening across a diamond and a centre-to-centre dimension between cables or ferrules describe different things. Include the diamond direction relative to the finished panel height and width.
Ask for an annotated mesh drawing showing the cable diameter, rope construction, ferrule form and opening dimensions. Match this to a physical sample. For a repeated courtyard elevation, retain an approved sample and a marked top edge so adjacent bays use the same orientation and visible face.
The finished trellis dimensions also need a reference. State whether width and height describe the mesh boundary, the outside of a frame or the clear opening between supports. A loose mesh bundle cannot establish the final installed dimensions. The approved fabrication drawing should connect these measurements to the perimeter detail.
Choose mesh-only or framed-panel supply
Mesh-only supply can suit a project where another contractor provides the frame, border cables and attachments. In that case, issue the boundary drawing early and identify the edge construction and connection method. The quotation should list which perimeter components are included and which belong to the installing contractor.
Framed panels can simplify a repeated bay schedule because the finished outer dimensions are defined before delivery. Specify the frame material, section, finish and connection to the mesh. A frame shown in an application illustration is not an agreed product specification. Confirm whether fabrication, brackets and fasteners are included in the actual order.
For either format, give each bay a reference and list its dimensions and quantity. Separate regular bays from shaped ends, corners and panels near doors or service openings. This makes it easier to label packages, follow the installation sequence and identify a replacement panel later.
Set the wall clearance and support arrangement
Show the distance from the trellis to the finished wall and coordinate it with the planting and maintenance plan. The gap needs to accommodate the intended stems, training work and access to the connections. There is no single wall clearance that can be selected from a photograph for every plant and facade.
Identify what the brackets attach to. Masonry, concrete, steel and insulated wall systems require different attachment details. The building designer should confirm the supporting substrate, anchor locations and treatment of penetrations. Cladding or insulation should not be assumed to carry the trellis forces without a designed load path.
The complete support system must account for the planting as it matures. Ask the project designer to assess plant weight, wind exposure, relevant weather loads and mesh tension together. Bracket projection, frame spans and anchor forces belong in that review. A cable diameter alone does not establish the capacity of a planted assembly.
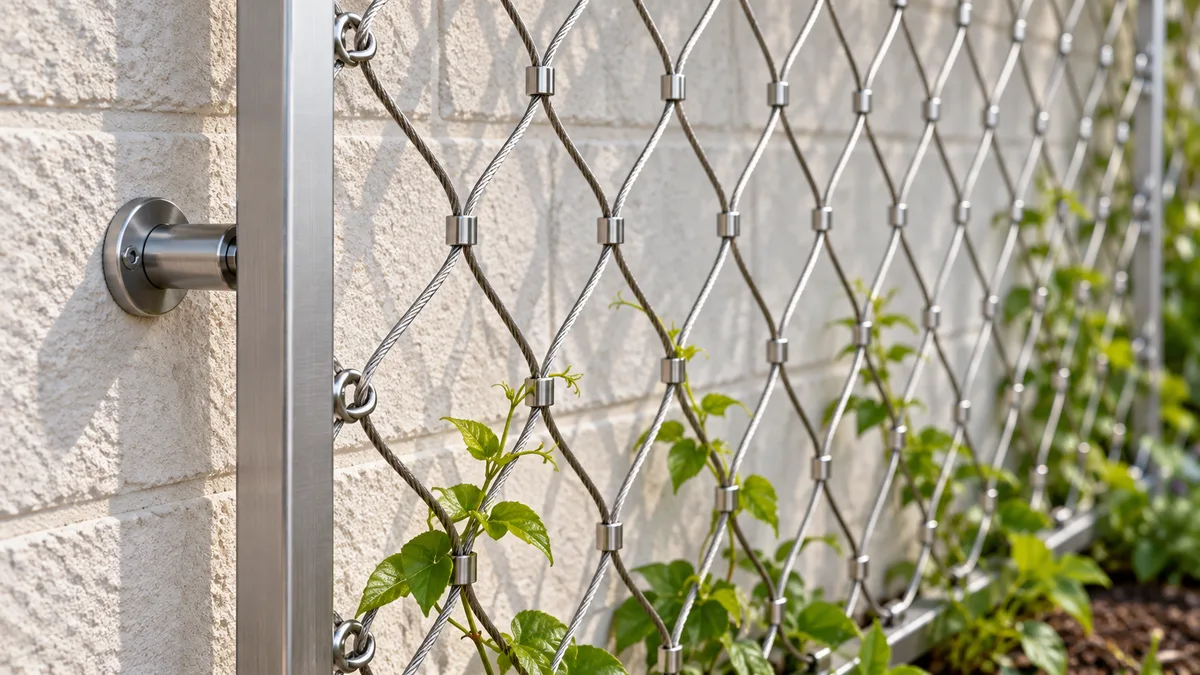
Specify material and visible finish
Confirm the stainless steel grade for the cables, ferrules, frame and separate fittings. The project exposure, irrigation water and cleaning regime should inform material selection. A silver appearance cannot identify the alloy. If material certificates or other inspection documents are required, put them in the purchase specification.
Review the visible finish with a sample, particularly where a planted screen is close to an entrance or seating area. Agree acceptable fabrication marks and the required treatment of welded frame components where applicable. Our stainless steel mesh grade-selection guide explains how to organise the material enquiry around the actual application.
Keep pruning and inspection access usable
Plan how the maintenance team will reach the plants, irrigation and mesh connections. Show areas that must remain clear around windows, doors, vents and service equipment. Define pruning boundaries before vigorous growth obscures them. If a panel needs to be removable, agree how planting will be managed before it is disconnected.
During routine landscape maintenance, inspect the mesh for damaged cables, displaced sleeves, loose perimeter connections and corrosion. Review training ties as stems grow. The planting and support system should be maintained together, using the approved adjustment and repair methods. A stainless trellis still needs an inspection plan even when its appearance remains clean.
Prepare a quotation-ready trellis schedule
- Planting brief, desired coverage and landscape elevation with bay references.
- Finished mesh or frame dimensions, quantities and diamond orientation.
- Opening definition, cable diameter and construction, ferrule type and edge detail.
- Required grades and finishes for mesh, frames and supplied fittings.
- Wall clearance, support drawings, attachment locations and fabrication scope.
- Access requirements, approved sample, inspection documents, packing and destination.
Send your elevation and planting-support requirements through our contact page. We can review the requested cable mesh and supply scope against the bay schedule, with final dimensions, materials and connections confirmed before production.