
Welded reinforcement mesh panels are flat steel grids used in concrete slab, wall, road, and construction reinforcement work. The product is made from bars arranged at right angles and welded at their intersections to form a repeatable panel pattern. For a buyer, the benefit of ordering panels rather than describing loose bars is that the grid spacing and panel format can be stated clearly in the purchase schedule. The finished mesh must still follow the project drawings, applicable codes, and the responsible engineer's reinforcement design.
A useful inquiry does not stop at “concrete mesh” or an overall square-meter quantity. It identifies the structural element, panel dimensions, grid spacing, bar diameter, material grade, surface or finish requirement where relevant, quantity, handling arrangement, packing, and delivery destination. These details help distinguish a slab panel from a wall mesh, a road reinforcement panel, or a lighter construction mesh, and make it easier to compare quotations on the same basis.
Use the project drawing as the starting point
Concrete reinforcement is a structural application. The drawing or approved reinforcement schedule should define the required bar size, spacing, panel arrangement, lap or overlap condition, cover, supports, and any local code requirements. A supplier can manufacture to the confirmed schedule, but should not be expected to infer a structural design from a site photo, a general product name, or an unmarked sketch.
When sending an RFQ, identify whether the mesh is for a ground slab, suspended slab, wall, road section, footing area, precast work, or another construction element. Include the panel references from the drawing and separate any areas that require a different mesh format. This keeps a mixed project order understandable from quotation through packing and site receipt.
Confirm the welded panel itself
A welded reinforcement panel is not the same as a flexible fencing roll or a woven wire product. The relevant product points are the orthogonal grid, the bar or wire diameter, the spacing in each direction, the overall panel length and width, and the material grade required by the project. If a drawing specifies different longitudinal and transverse bar conditions, show both directions clearly rather than using one generic mesh size.
Our welded reinforcement mesh panel for concrete page is a useful reference for preparing a request. It is intended for concrete, slab, wall, and construction reinforcement work. The actual order should state the project specification in full, including any fabrication or cut-to-size requirement, rather than relying on the general product description alone.
Grid spacing and panel size need to travel together
Grid spacing describes the repeated distance between bars, while panel size describes the finished sheet that arrives at the project. Both affect the panel layout, the number of joints, how the mesh is handled, and how the materials are staged before concrete placement. A clear schedule states the panel size and the grid requirement together, then gives the quantity for each panel reference.
Where a project has more than one grid pattern, do not combine the totals into one unmarked line. Give each pattern a drawing mark or a purchase reference. The welded reinforcement mesh panel with 100-200 mm openings page shows the kind of opening-based reference that should be confirmed against the final engineering schedule, together with the bar diameter, panel format, quantity, and required material grade.
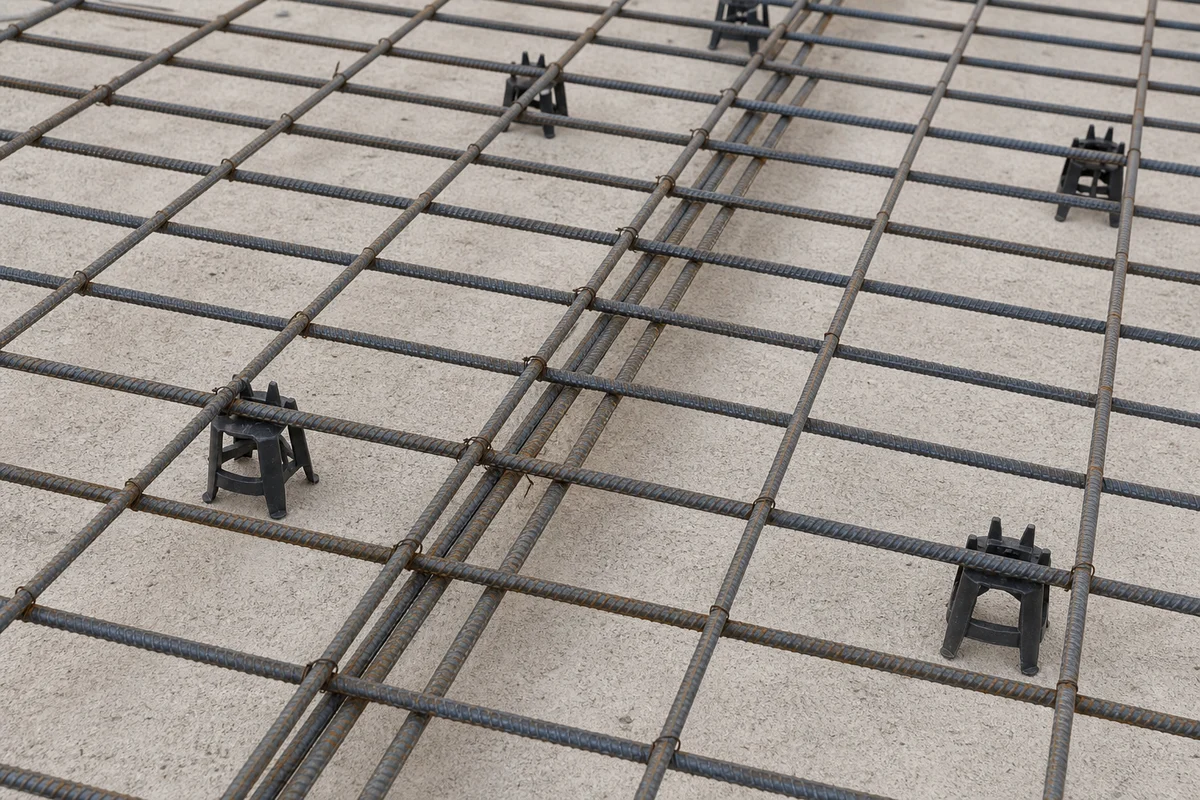
Do not guess the lap, cover, or support arrangement
Lap length, panel overlap, concrete cover, spacer-chair height, tie arrangement, and local reinforcement details are installation and design matters. They depend on the structural element, design loads, concrete section, project code, and the engineer's instructions. A product article can help the buyer list the mesh information, but it cannot replace the approved construction documents.
For purchasing, include the drawing revision, panel mark, installation zone, and any special edge or opening condition. For site handling, keep the panel references traceable so that the crew can match the delivered mesh to the approved schedule. Where a mesh panel must be bent, cut, or fabricated differently, send the dimensioned detail before production rather than planning to make an unconfirmed change on site.
Material, condition, and inspection points
The requested material grade and any surface condition should be stated in the RFQ. Depending on the project, the mesh may be specified as plain steel, galvanized steel, or another defined reinforcement material. The requirement should come from the project documents and exposure conditions. Avoid selecting material only by color in a product photograph.
Typical order checks can include panel length and width, bar diameter, grid spacing, welded intersections, flatness, cut ends, visible handling damage, bundle count, packing condition, and identification against the drawing schedule. Agree the inspection evidence needed for the order before packing, especially when goods will be received at a warehouse and transferred later to a construction site.
Plan packing around panel format and unloading
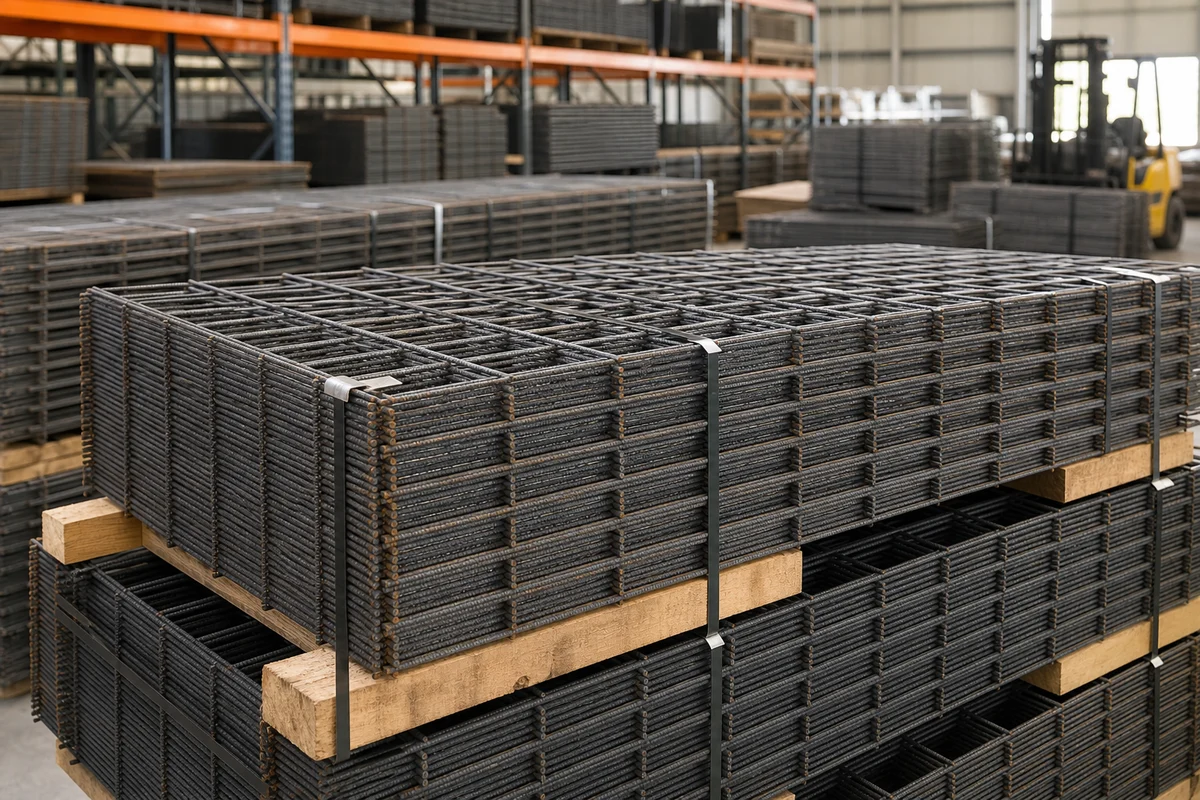
Reinforcement mesh panels are rigid and are commonly bundled in stacks. The order brief should state the panel quantity per reference, preferred bundle size if known, pallet or timber-separator requirement, loading method, destination, and available unloading equipment. These details help protect the panel edges, keep stacks stable, and make it easier to count different specifications at receipt.
RFQ checklist for welded reinforcement mesh
- Construction element and drawing or reinforcement-schedule reference.
- Bar diameter, grid spacing in both directions, and required material grade.
- Finished panel length, width, quantity, and any cut, bend, or fabricated detail.
- Surface or finish requirement where specified by the project.
- Panel mark, installation zone, and any special edge, opening, or interface condition.
- Requested inspection evidence, bundle arrangement, packing, destination, and unloading method.
For broader order preparation, the welded wire mesh specification guide explains how material, opening, dimensions, finish, packing, and destination affect a quotation. For a concrete reinforcement order, send the current drawing, panel schedule, specification, quantities, packing request, and destination through the Anping Mesh Factory contact page for a specification-based review.