
Steel grating stair treads and walkway panels can look similar in a product photo because both may use the same open bar-grating construction and metallic finish. In a project order, however, they are not interchangeable descriptions. A stair tread is part of a stepped access assembly; a walkway panel is part of a level platform, catwalk, landing, or maintenance route. The support condition, finished dimensions, fixing detail, edge treatment, and panel schedule need to follow the installation rather than the general appearance of the grating.
This distinction matters when a buyer is comparing offers, replacing existing grating, or preparing a mixed project order. A useful request identifies the access location first, then defines the panel or tread against the actual support structure. The aim is not to make a drawing unnecessarily complex. It is to give the supplier enough information to quote the right product form and allow the buyer to check the finished goods before packing.
Start with the access route, not the product name
A stair tread normally has a defined front-to-back depth, a finished width between the stair supports, and a repeated position within a stair flight. A walkway panel normally covers a level opening or platform area and can have a different span direction, support pattern, cut-out requirement, and removal arrangement. A landing may use a walkway panel while the adjacent stair uses individual treads, even when both are specified in galvanized bar grating.
State whether the product is for a maintenance stair, elevated platform, process walkway, catwalk, landing, inspection route, or another access location. Also describe whether the access is indoors, outdoors, wet, exposed to cleaning, or adjacent to process equipment. Those conditions help frame the required material, finish, surface pattern, and project review; they do not replace the need for the buyer or project engineer to define the final specification.
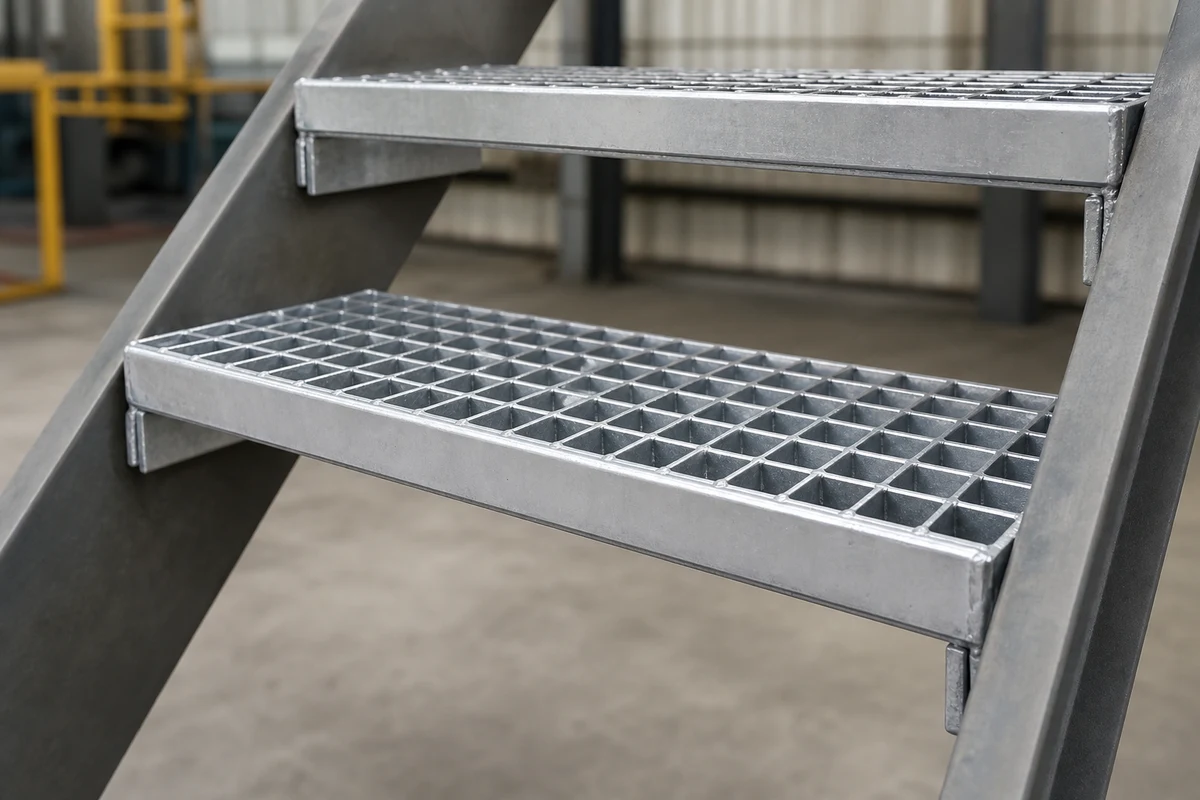
What changes for steel grating stair treads
For a stair tread, the finished size must be considered with the stair stringer or side support. The inquiry should show the clear width, tread depth, bearing-bar direction, support detail, and whether the tread needs a framed edge, nosing detail, side plate, fixing hole, or another specified connection. When several treads are needed, a simple count by stair flight or a marked schedule is more useful than one overall square-meter quantity.
The steel grating stair tread product page is a practical starting point for this type of request. It shows why the tread should be reviewed as part of the staircase rather than as a loose flat panel. If a previous tread is being replaced, include photographs of the support and a measured sketch, not only a top-view image of the grating.
What changes for level walkway panels
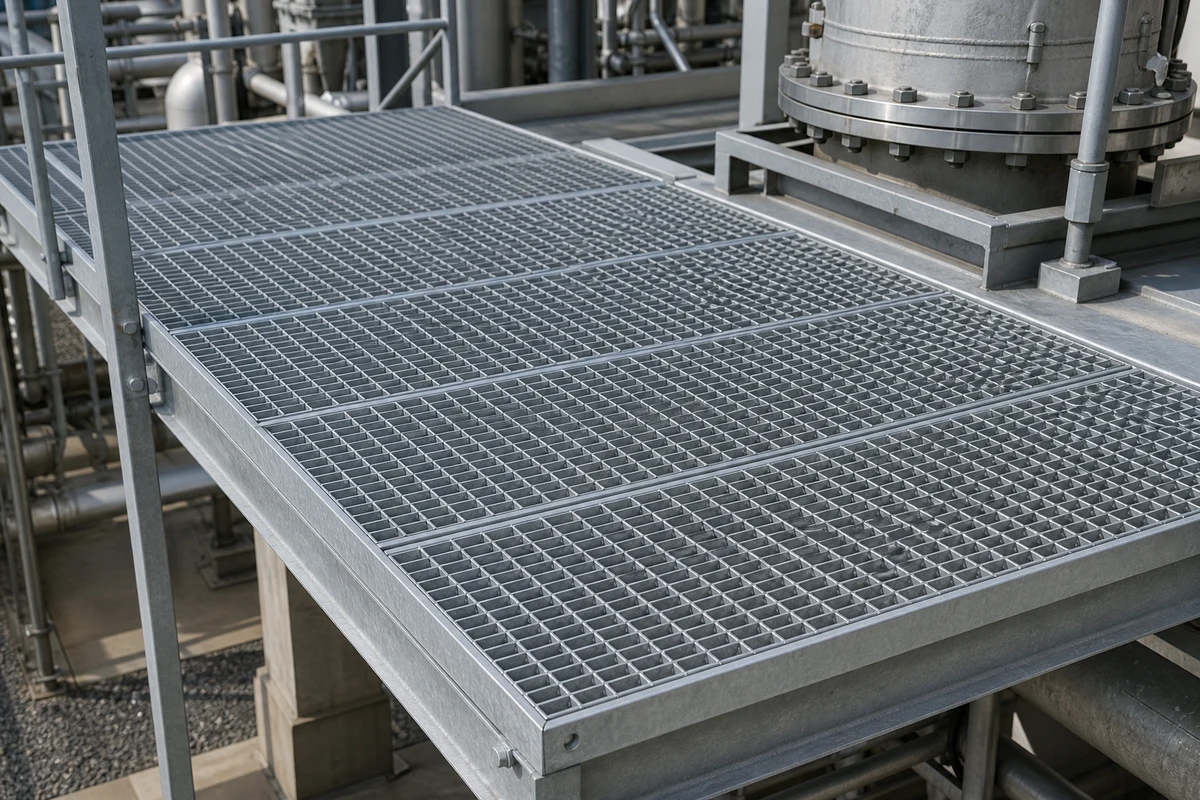
A level walkway panel is quoted from the support arrangement across the platform or opening. The important information includes the clear span, bearing-bar direction, panel length and width, frame or angle support, edge banding, penetrations around posts or pipes, and whether any panels must remain removable for inspection access. A panel that fits a short landing may not suit a longer maintenance route simply because its support direction is different.
For a walkway order, send a platform plan or a marked sketch showing where the grating sits and where it is supported. The galvanized steel bar grating for walkway platforms page can be used as a product reference, but the quotation should still identify each finished panel size, frame interface, finish, quantity, and any fixing requirement.
Use one drawing for the full access system
Mixed access projects often include treads, landings, level panels, drain covers, frames, clips, and edge pieces. Treating all of them as one generic “grating” line can make packing and site identification difficult. A panel schedule can assign a reference to each finished item, show repeated sizes, and distinguish special pieces. It also makes it easier to agree how panels will be bundled, labeled, and loaded for the installation sequence.
Our earlier industrial steel grating specification guide covers the broader bearing-bar, frame, drainage, finish, and inspection questions. The comparison here is narrower: use it when the same project includes both stair and walkway grating and the buyer needs to keep the two product forms clear from the first quotation.
Do not leave packing and identification until the end
Steel grating orders can include panels of different widths, lengths, and edge conditions. For a project shipment, say whether goods should be bundled by drawing reference, stair flight, platform zone, or finished size. Confirm the intended packing method, labels, destination, unloading method, and whether the buyer needs panel references on the packing list. This is especially useful when a warehouse receives the goods before they move to a project site.
RFQ checklist for stair treads and walkway panels
- Access location: stair, landing, walkway, platform, catwalk, or maintenance route.
- Drawing or sketch with finished sizes and support locations.
- Bearing-bar direction shown relative to the support span.
- Frame, edge banding, side support, nosing, cut-out, or fixing requirement.
- Material and finish requirement for the actual project environment.
- Quantity by tread, panel, drawing reference, or installation zone.
- Packing, labels, loading preference, destination, and requested inspection evidence.
When these points are stated together, a stair tread and a walkway panel can be quoted as the right parts of one access system instead of two similar-looking pieces of grating. Send the drawing, reference photos, quantities, packing request, and destination through the Anping Mesh Factory contact page for a specification-based review.